216 Old Montauk Highway, Montauk


Valada do Ribatejo
Central Portugal


Exclusive Agent
Pascal Chesnot | Real Estate
(+351) 964 841 529
http://pascalchesnot.com
IG: pascallisboa
Get In touch


LOCATION VALADA, CARTAXO   |   PRICE 1.950.000 €   |   FLOOR AREA 838 m²   |   BEDROOMS 6
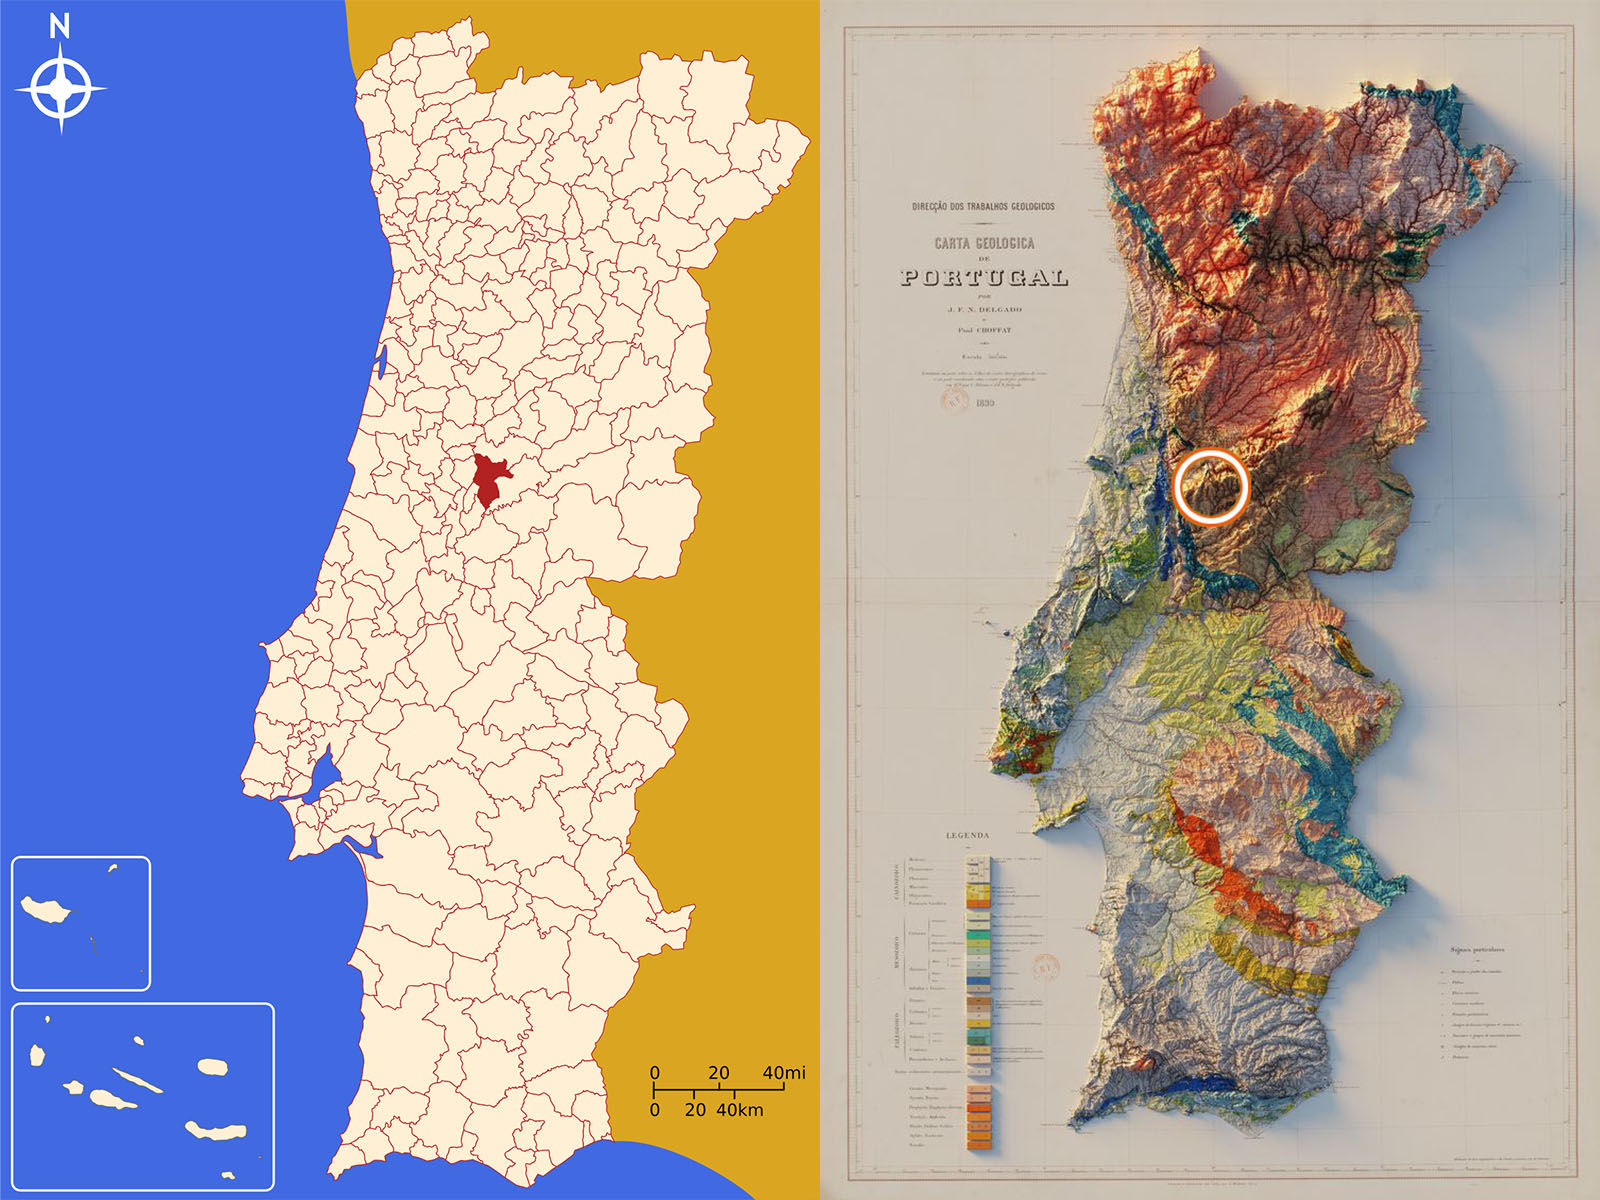
Rotate your compass slightly north of Lisbon Find Valada north of Cartaxo, before Santarém

Meet an exceptional townhouse in Ribatejo, Portugal, that simultaneously fits and escapes the usual superlatives. Yes, it is gorgeous, breathtaking and exceptional, yet it is more than that.

Instinctively, the house feels personal. Navigate its meander of rooms, its entangled terraces taking you to the rooftop, and scoop water from the green pool to refresh your neck. The church bell, sticking its neck above the roofs, will greet you. Go down a floor and squeeze an aromatic herb to identify its botanical provenance. Then pass through the main kitchen with its Lacanche precision of choice. It is a house that has the scent of a blueberry pie coming out of the oven, a house so easy to fall in love with.


FLOOR PLAN | GROUND FLOOR


‘A Casa Portuguesa’, enlarged
It is an architect-built elegant Casa Portuguesa of rare dimensions that used to serve noble dynasties in its grand past. Today it will resonate with recomposed families, pioneer entrepreneurs, heritage collectors, nature lovers, well-being healers, and boutique hotel curators.


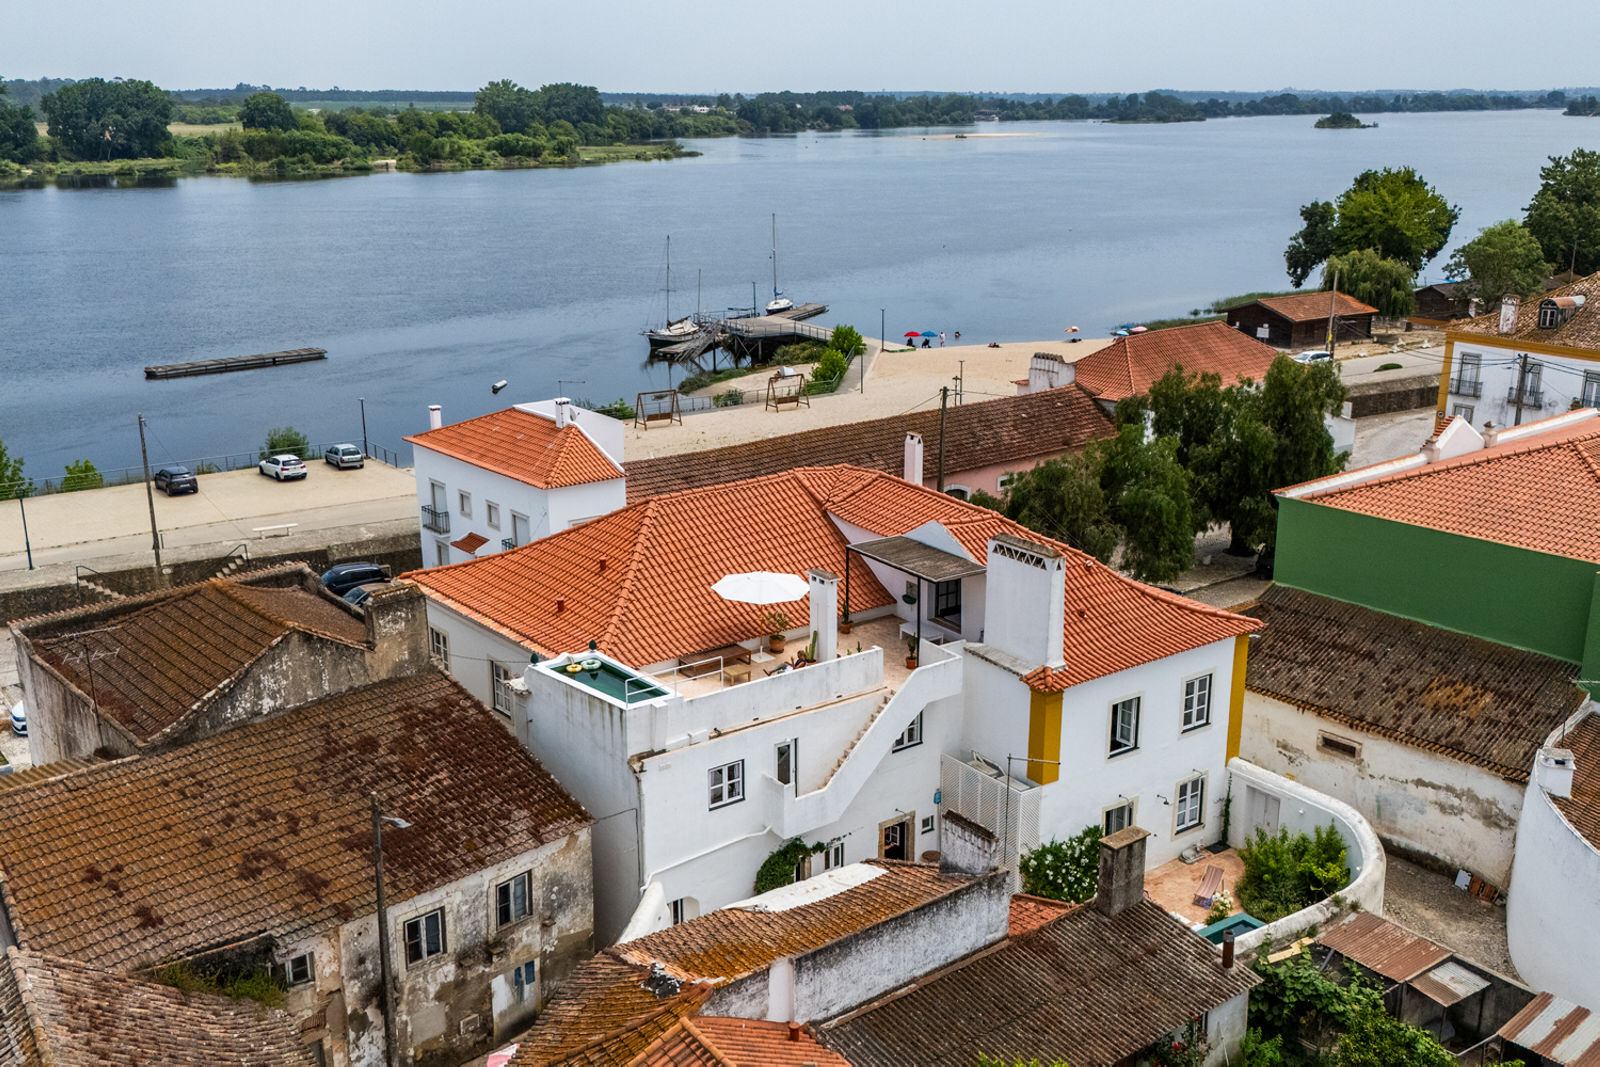
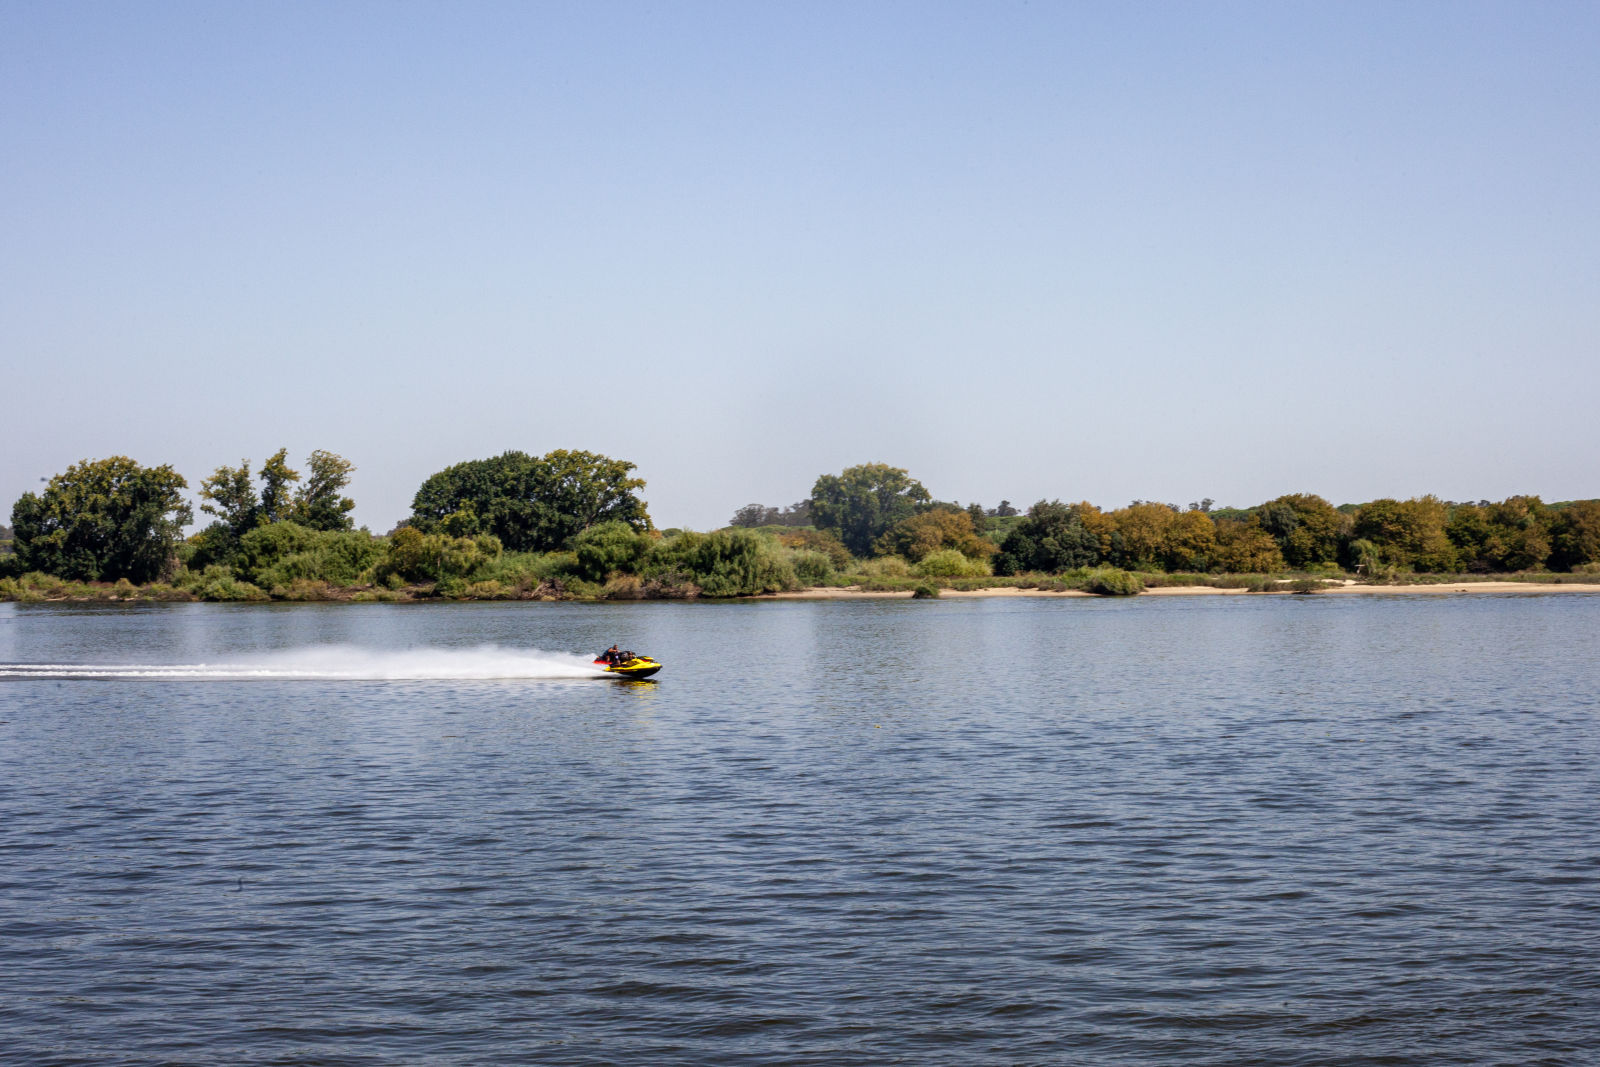
On the Tagus riverbank
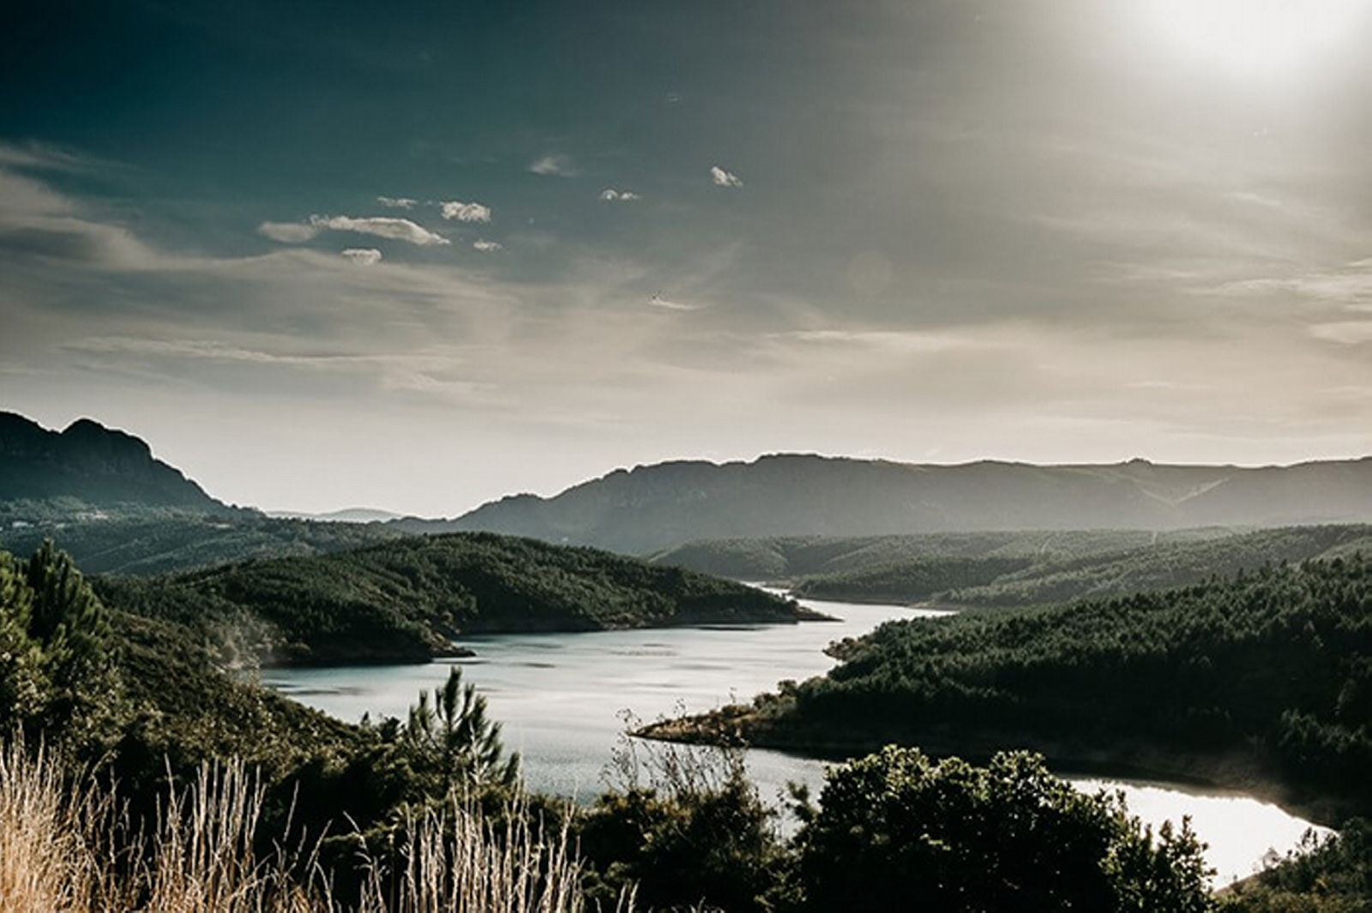
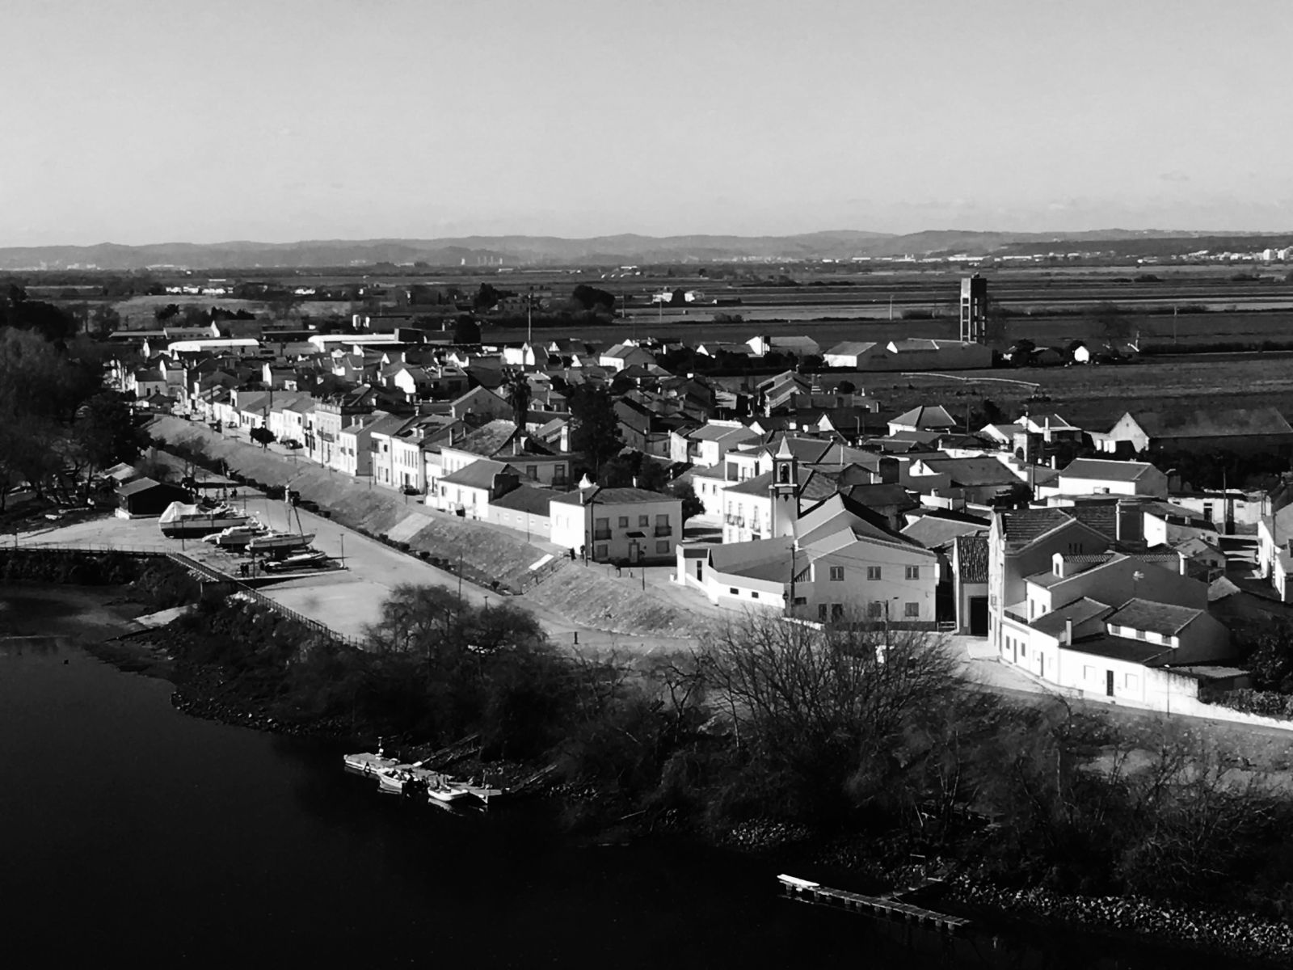
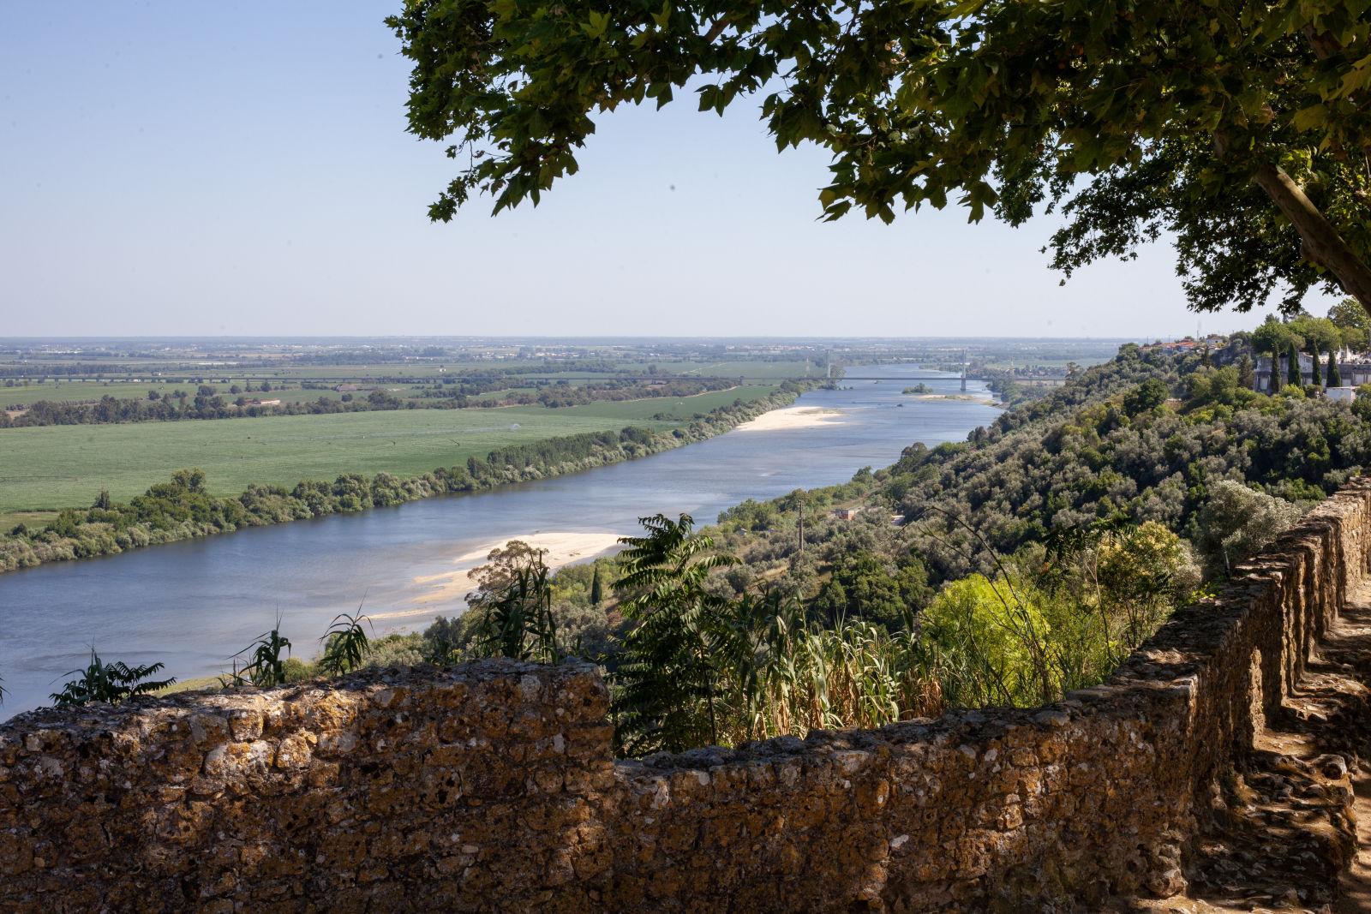
Ideally located in the village of Valada do Ribatejo right by the Tagus River, the property will speak to people in Portugal and abroad seeking a second or principal residence; people who work remotely; creators mixing art and curatorial work with entrepreneurship; and anyone who dreams of living a gentleman farmer lifestyle on the riverside, at less than one hour from a capital city and airport.

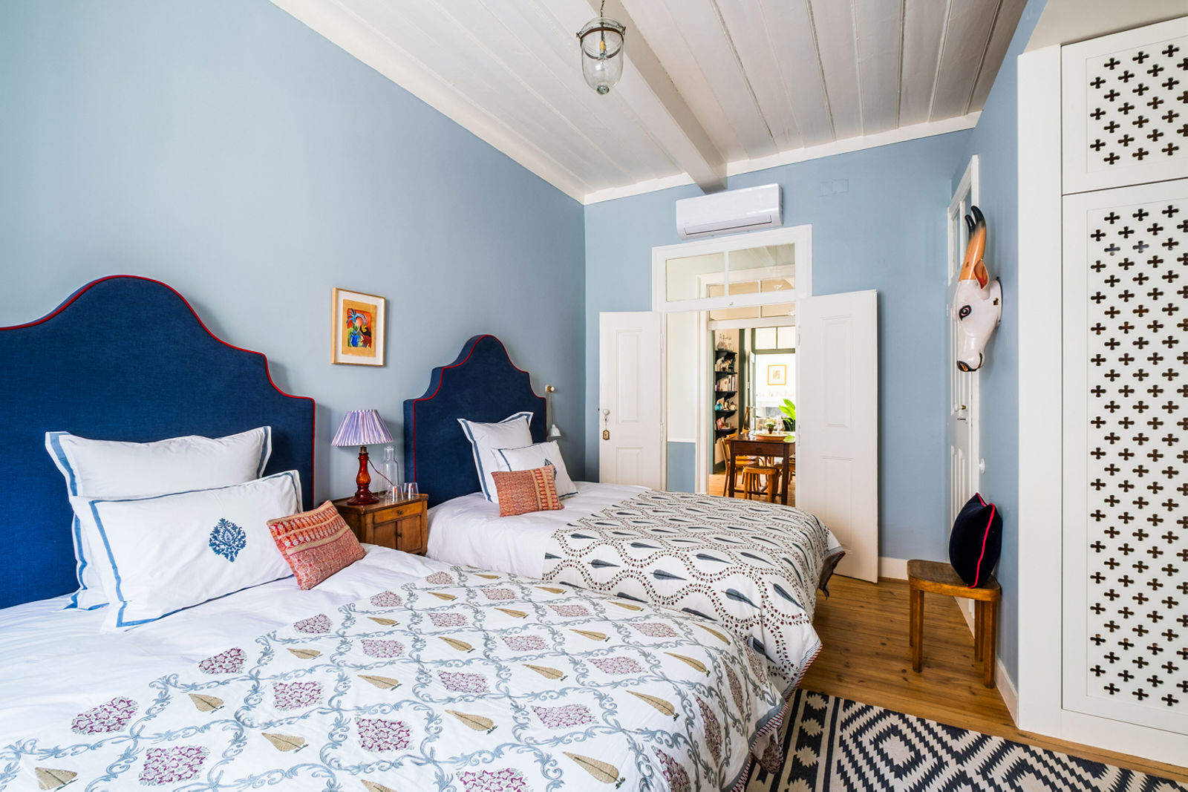
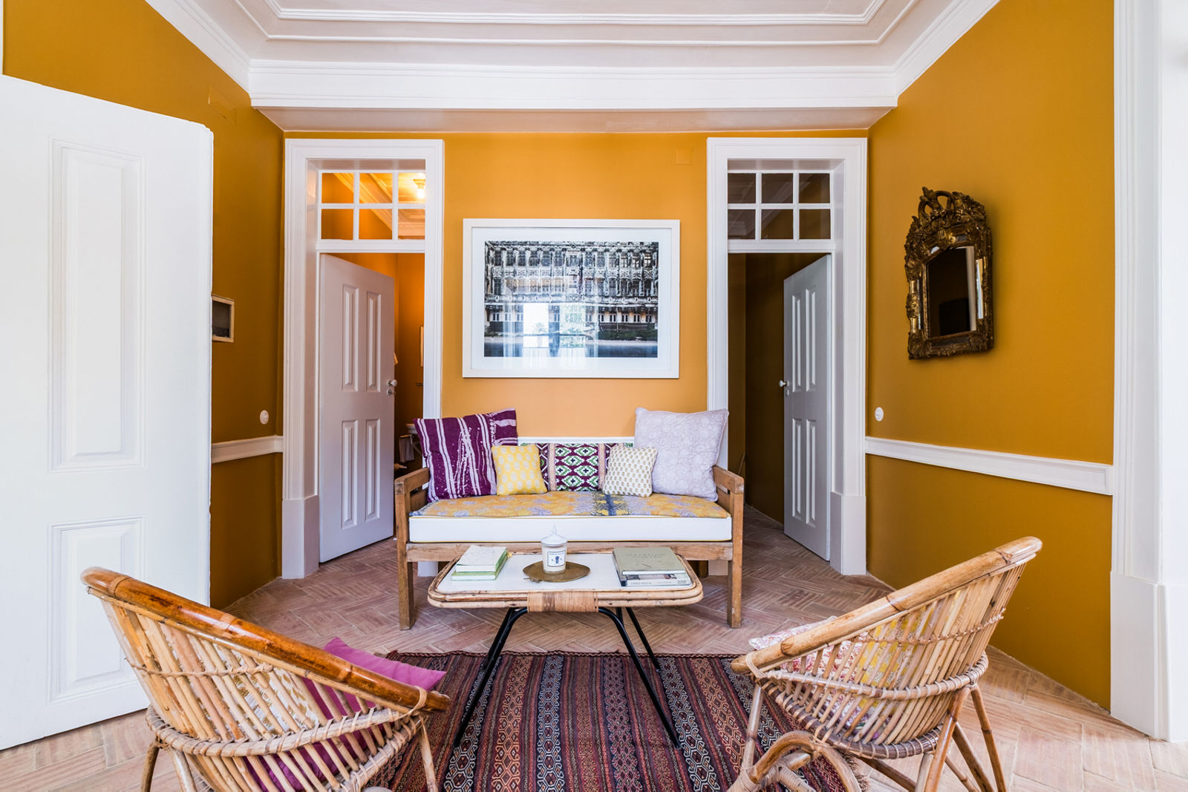
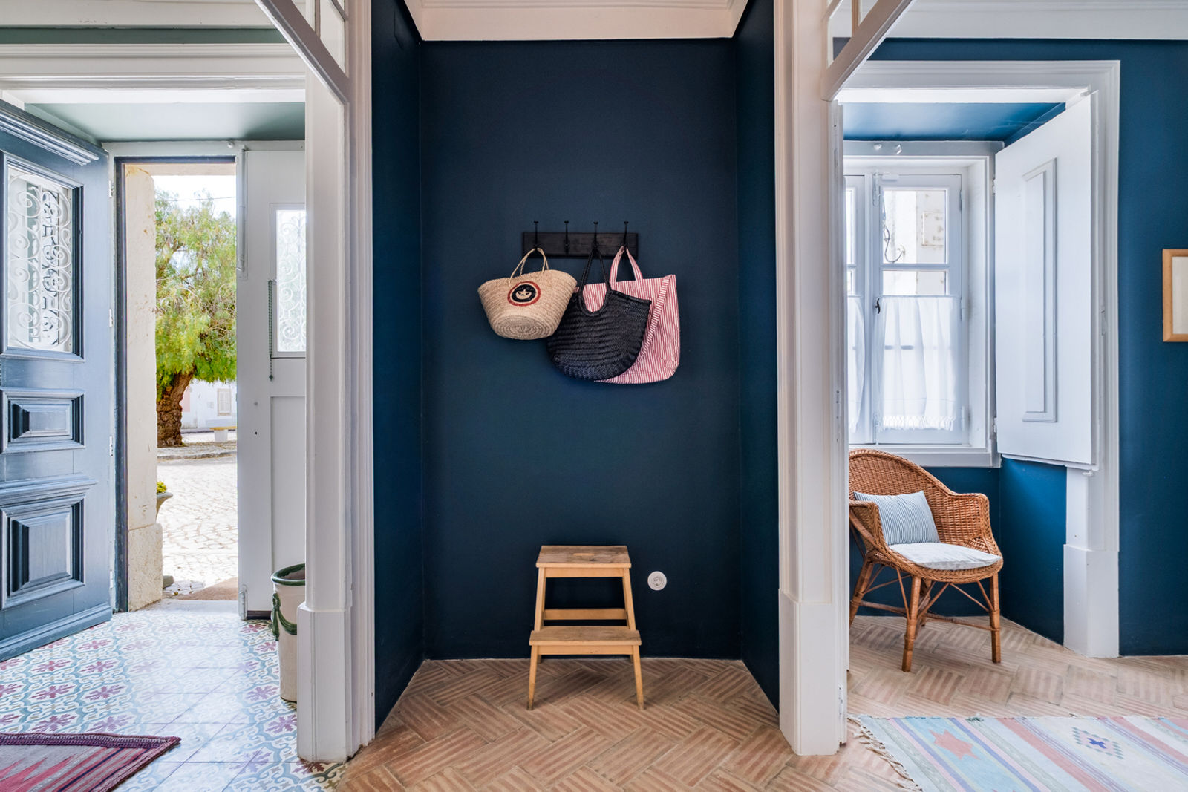
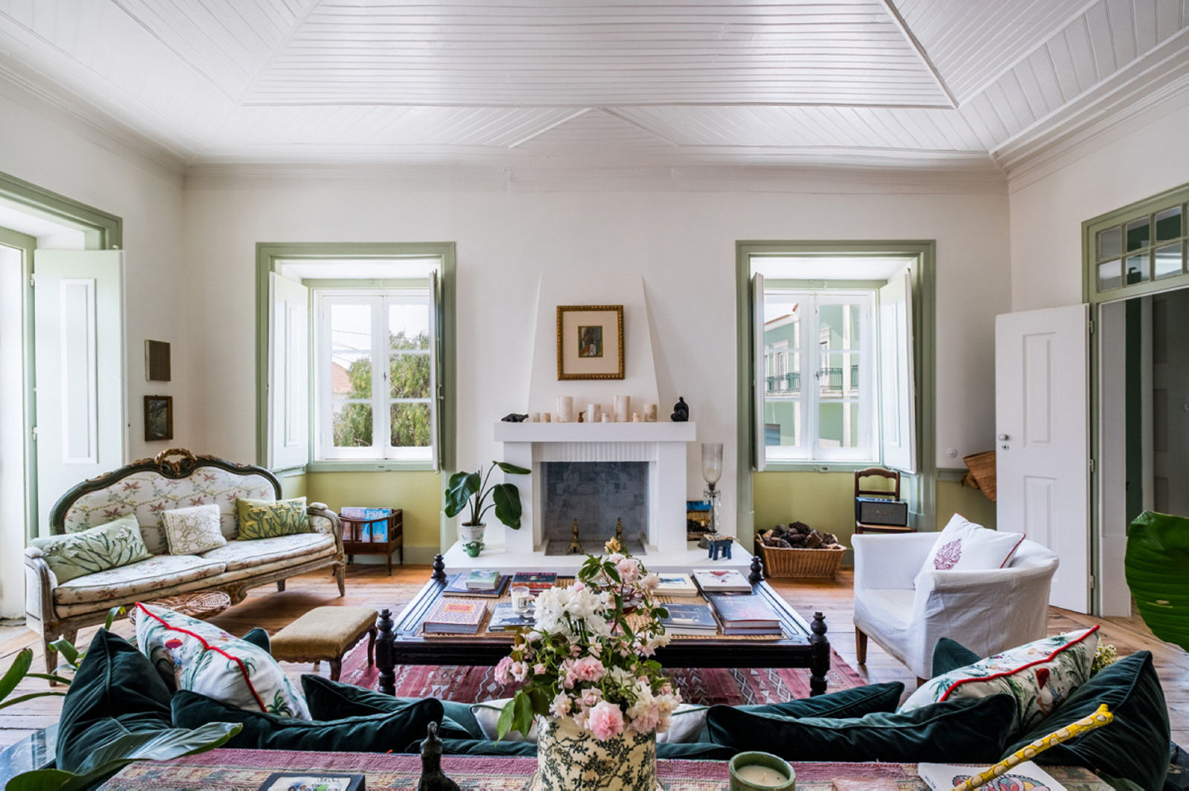
The configuration of the house is highly curated. It blends original features with contemporary elements. Each texture, object and piece of furniture, each shower room with a separate toilet, each bedroom responding to a colour scheme, each piece of textile is a deliberate choice. Informed by one person’s knowledge, it reaches granular details in its bedlinen embroidery, its framed artwork placed over a cosy snug area, or the cushion on a rocking chair. Architecture and design express an elaborate composition dipped in precision.


FLOOR PLAN | FIRST FLOOR


Identities and belongings
This incredible medley of artefacts assembled over a lifespan is what resonates no matter where we come from. It speaks to the aesthetes, to people fond of cultural heritage. It also speaks to the travellers, the families dispersed, or the ones in exile.

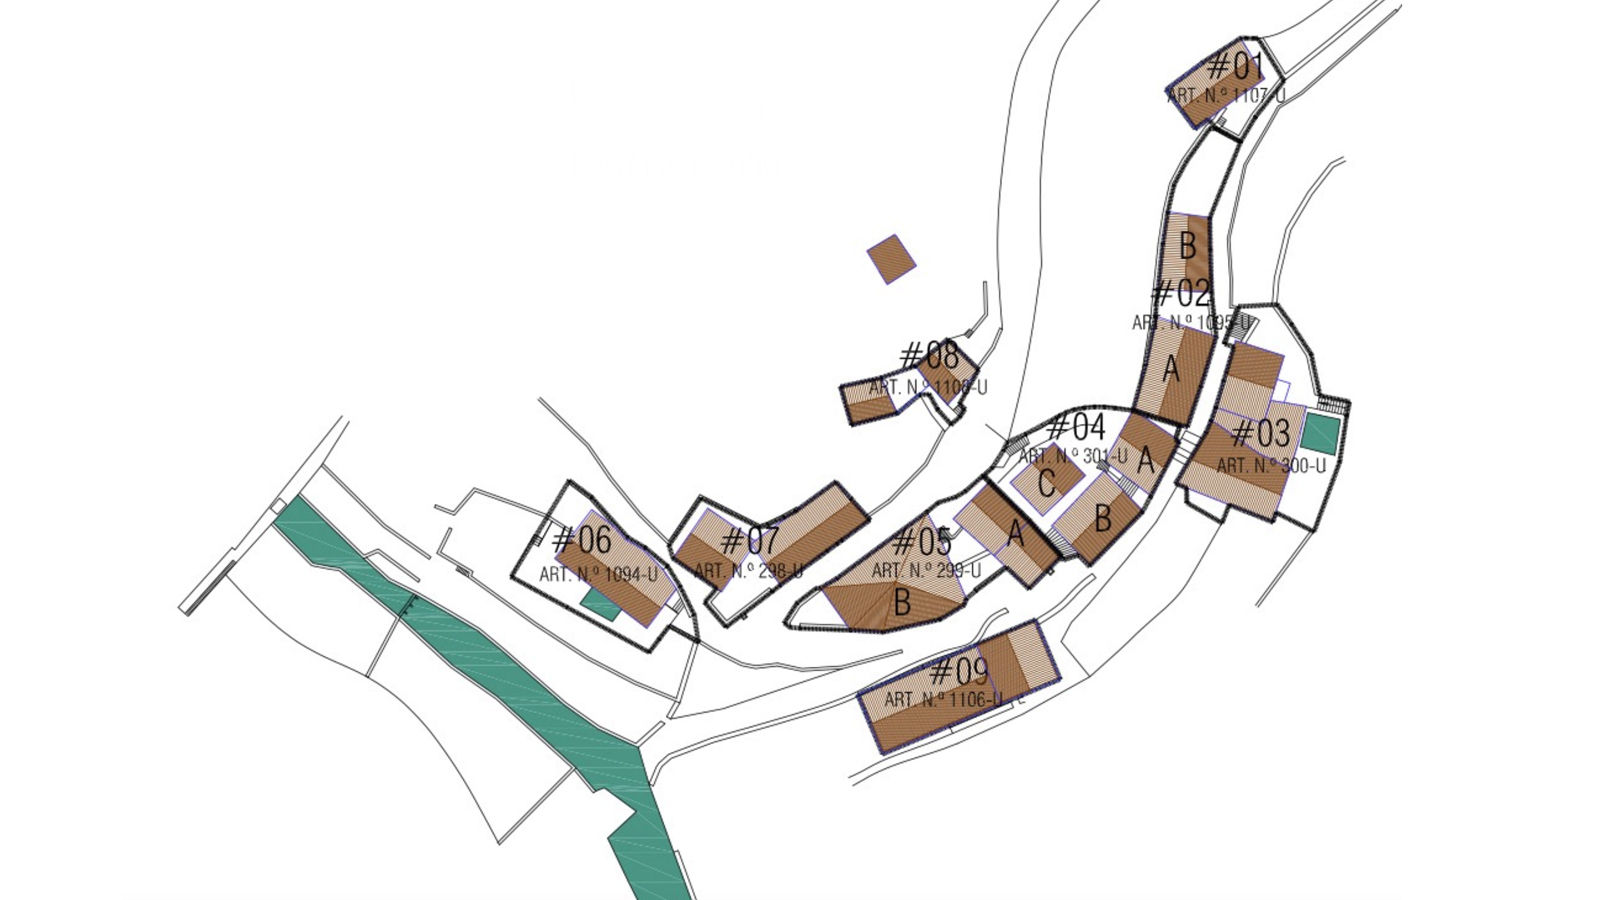
The manor house is a jewel of impeccable measure in facture and mass. Anchored at the intersection of a square, a church and a river, this townhouse exudes harmony and warmth. From its shape to its content to the many stories evoked as if clues, it carries a magnetic calling.

For those who live in Europe or of European upbringing, the house, in volume and elegance, is the noble townhouse each of us always wanted to live in, in each village traversed. For those who live on the three British Isles, and anyone of South Asian heritage, this house epitomises the elegance of country houses and cottages fending off harsh winters around a lit fireplace. In America, it is the dreamed mansion many people save for a lifetime or simply let their dreams do the maths.


A papyrus into a serpentine
No matter the nomenclature, this house is immediately “home” because its interior is pure labour of love. You will feel it when swaying from room to room, experiencing someone’s life story as if a papyrus had unfolded into a serpentine. You will feel it when gazing at the serene landscape from the terraces as if posturing like the 19th century gentleman rider looking out at far-stretching castles and lands. You will feel it and fall for a region, for the culture, traditions and specialities still rooted, still alive.


A house with a heartbeat
Once in, the house evades time and unnecessary acceleration of rhythm. It has its own heartbeat. It gives permission to feel held. In composition and layout, it touches upon both inner and outer worlds. Not just for the multiple geographies traversed or for someone’s inner journey and findings exposed, but because it blends its vernacular upbringing in Portugal, with someone’s refreshing irreverence at ignoring borders.

That too is deliberate. So much so that when the door closes, when you’re left outside under the lead weight of a hot summer day, all you crave and wish is to return inside, as if the mythic belly of the whale plugged in penumbra, helping a profound rebirth.

Perhaps there is a sense of universal home after all. And in this house, it surely feels like it.


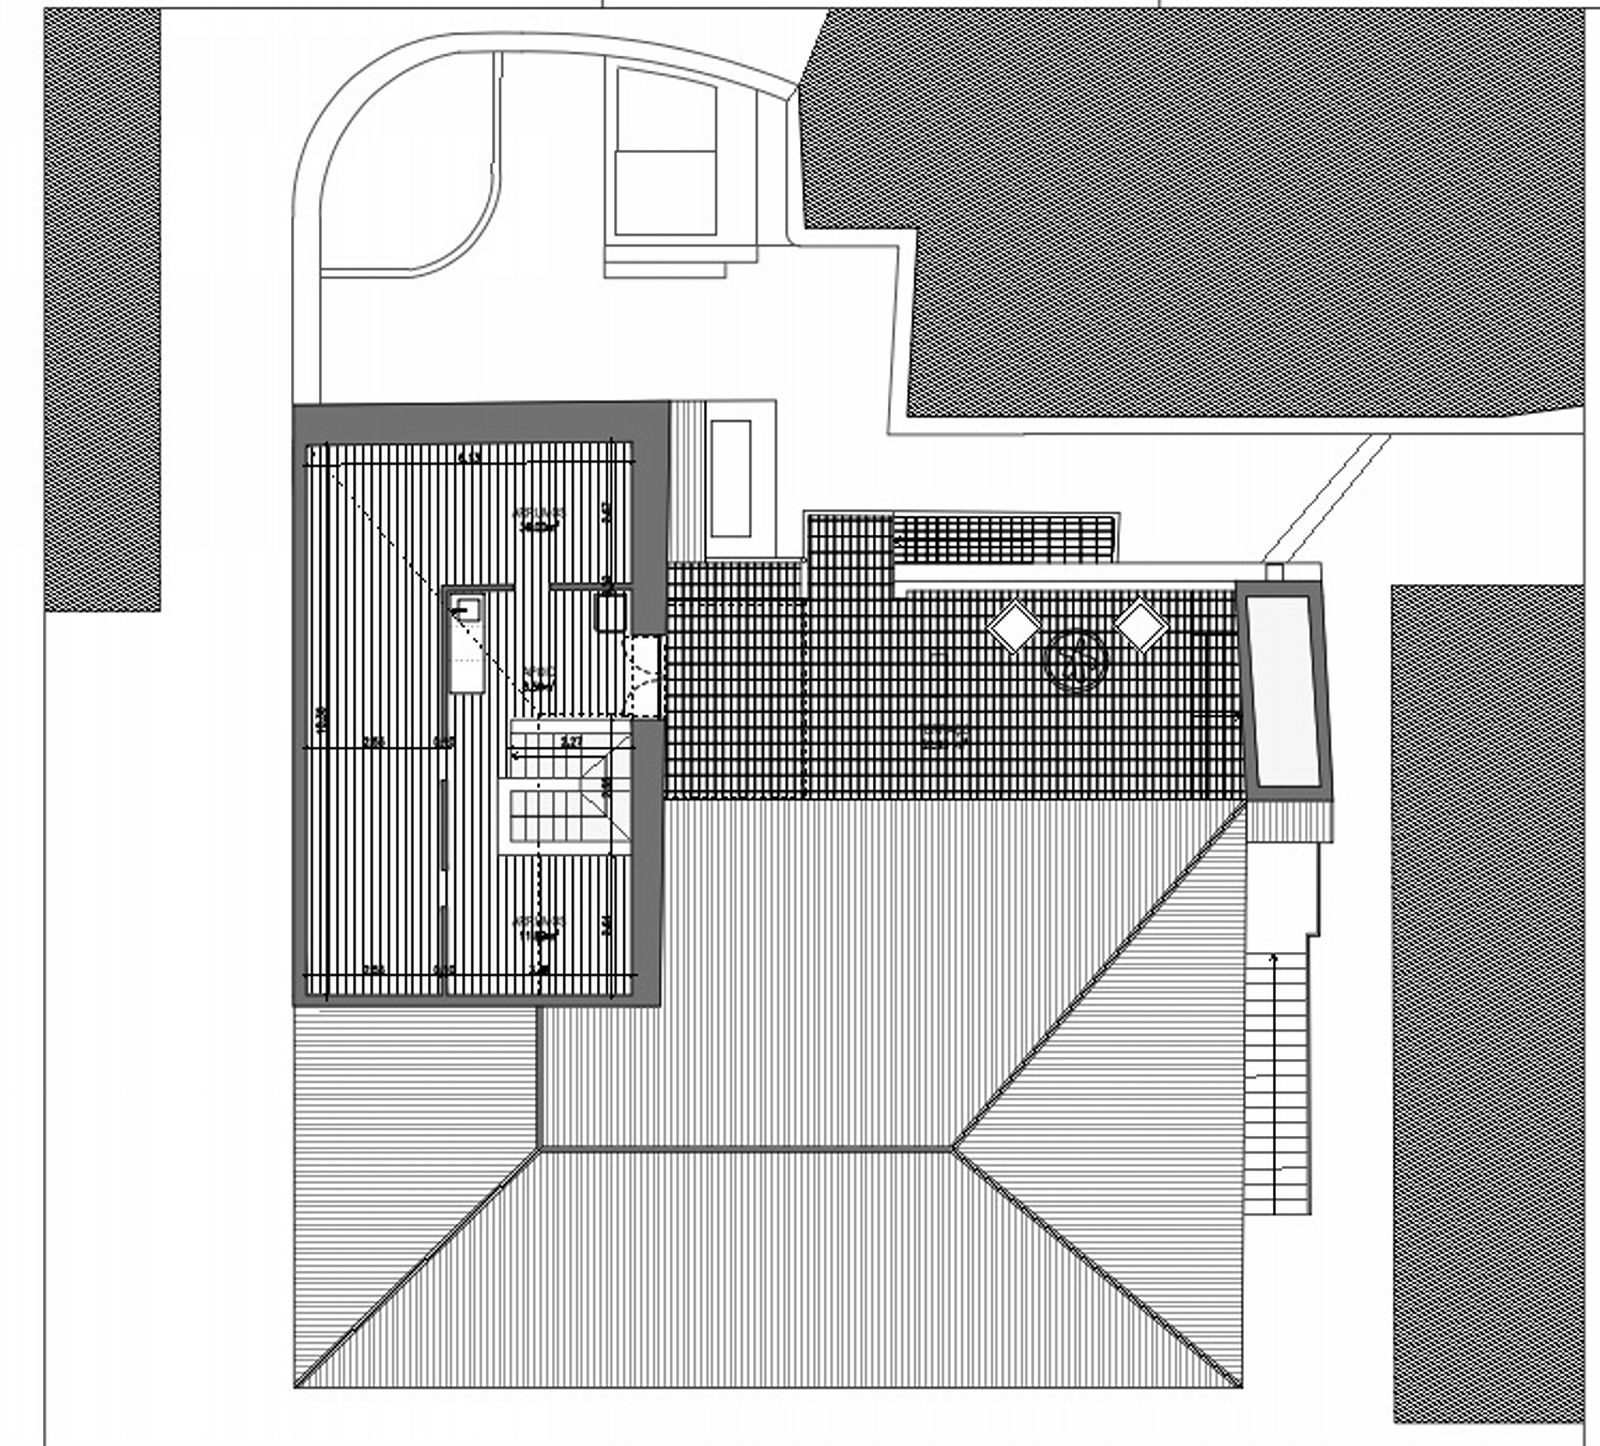
FLOOR PLAN | SECOND FLOOR | ROOF TOP


Food lab, social art
The Valada Townhouse is waiting to be once more turned into the sophisticated food lab it was conceived for where meals rich in intriguing flavours with handpicked nutrients would gather a joyous riot of friends around impeccably arranged tables.

Here screens are left in the vestibule. This is an intimate theatre designed for hosting, holding, and sustaining bodies and minds that refuse repetition, opt for constant transformation, and cherish food for its myriads of provenances and confluences.


Maize of stillness and interaction
You will find spaces for conversations and others for rest in the confines of the lovely and secretive Valada village. On the layered terraces or in hideaway enclaves, reading time is served as well as tête-à-têtes. The vast bedrooms naturally retain heat and freshness with their original shutters for secure wonderful naps. And even the awkward AC box—a faux-ami in any house design, will teamwork to control temperature.


Feel the heat and stay cool
Full comfort is secured in all seasons by an efficient heating and air conditioning system using an electric heat pump (energy class C). Take hot showers with handcrafted playlists and a range of candles. The whole living space includes eight bathrooms, among which, two guest toilets. And there is even a dedicated laundry room for your Vintage Rose Secret Linen sheet collection.


With culinary art on each floor
For those granted the talent and passion for cooking, the kitchen options on each floor will instantly call for family reunions of people dispersed in various geographies. The house could nurture original shared living for aesthetes in active senior life. It could also match the demographic of remote workers in Lisbon, offering an upscale shared living space to independent worker-travellers of similar ways of life with wellness focus.


Cuisine as an icebreaker
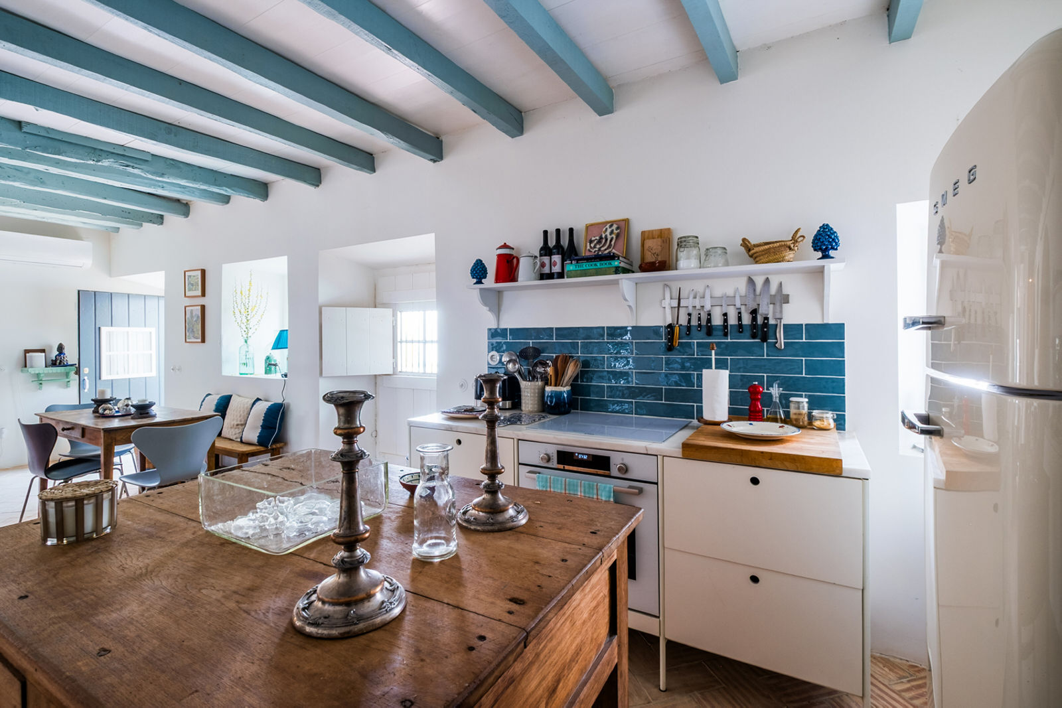
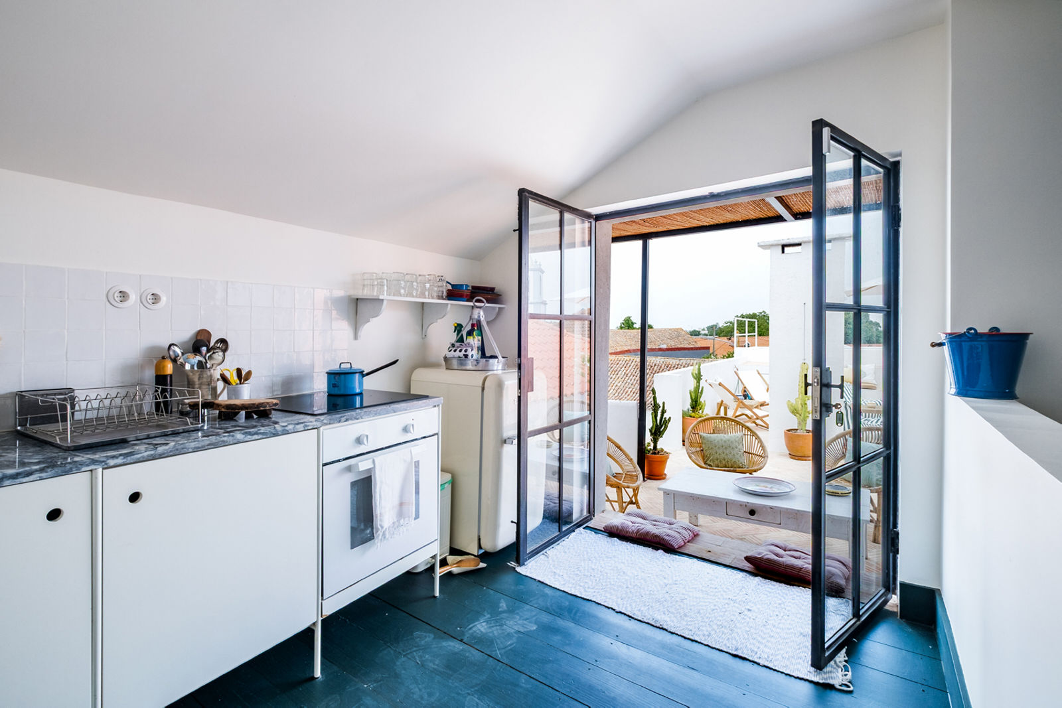
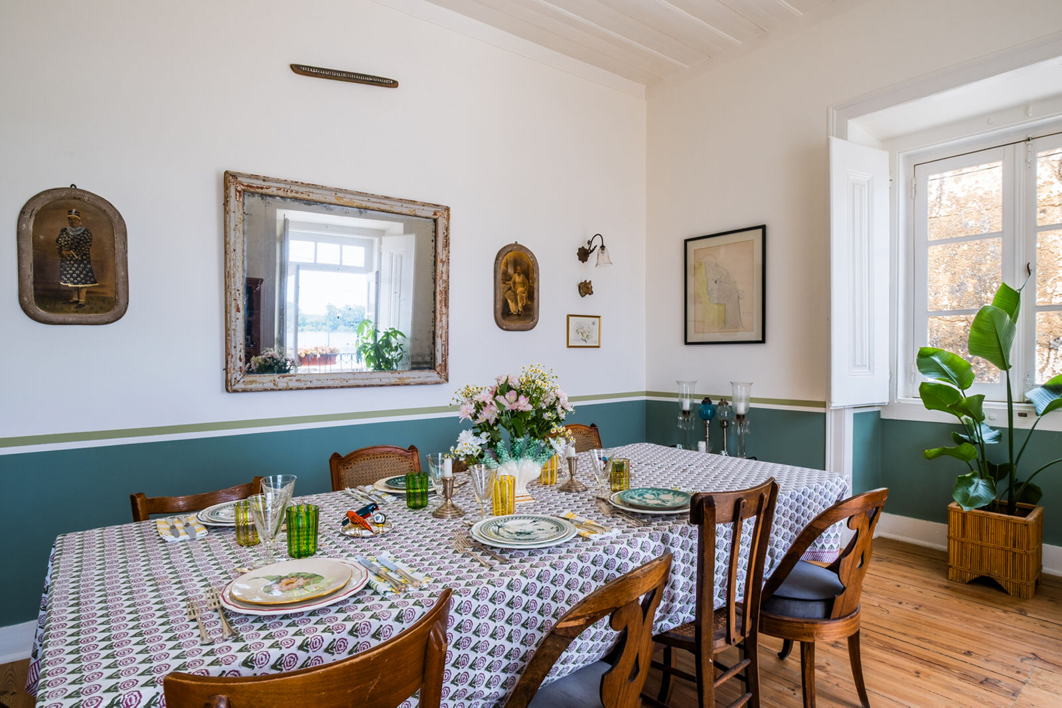
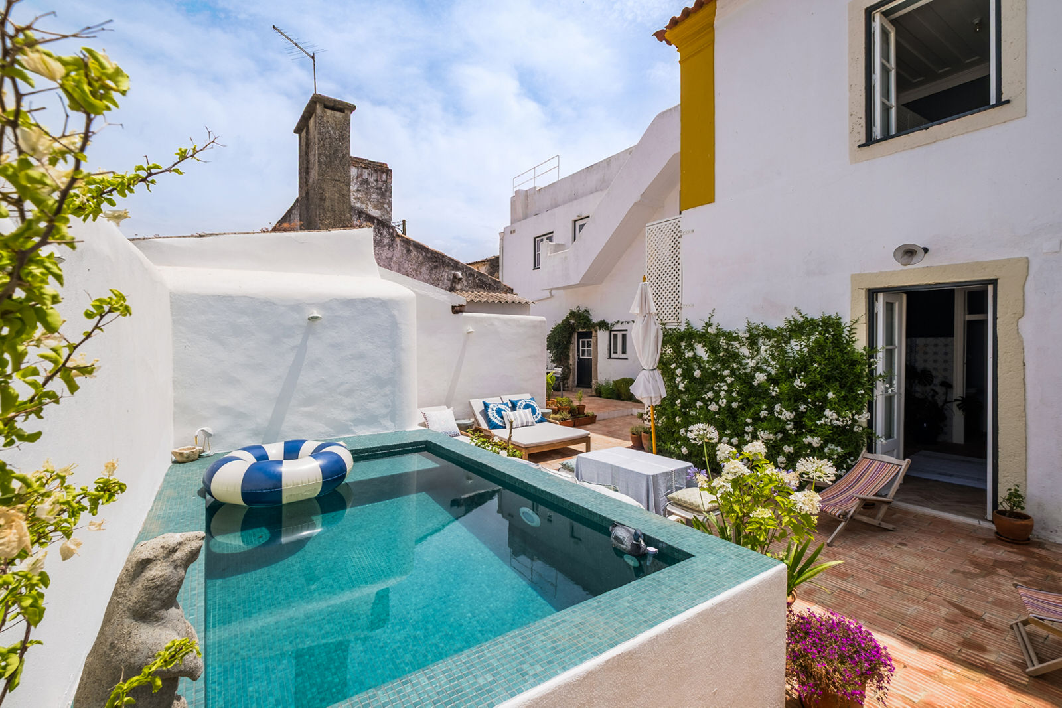
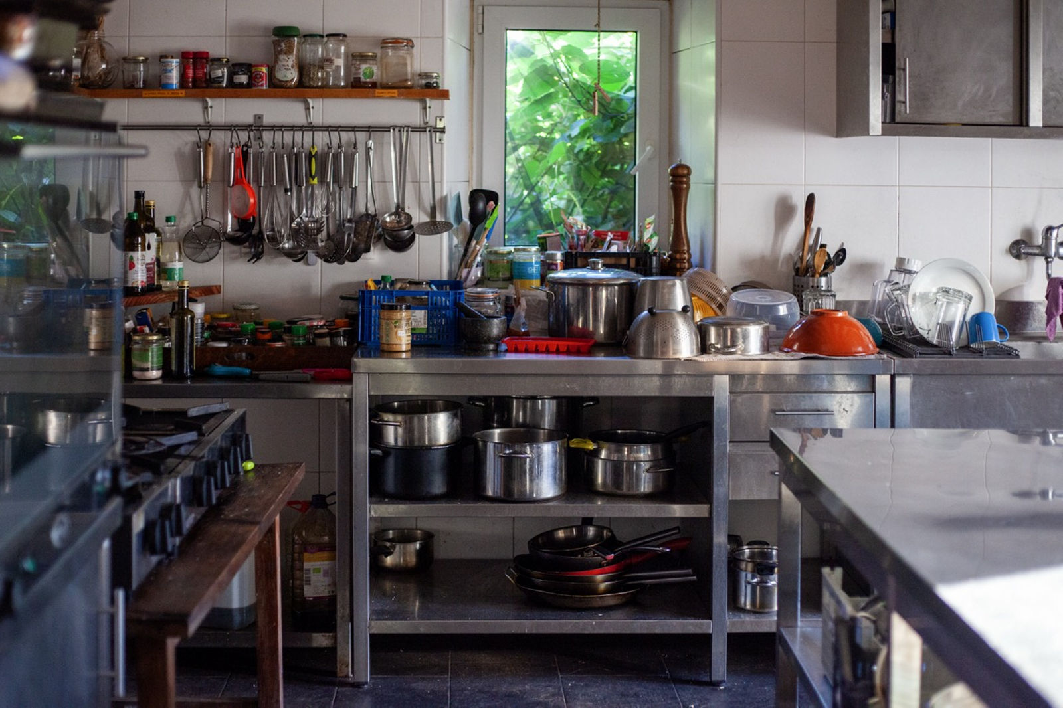
As an extension of the main kitchen, the 20 m² dining room offers an exceptional panorama of the Tagus River. Three fully equipped kitchens have been designed to adapt to each crowd and moment of life. The main kitchen signed Lacanche with its central island, is completed by an independent pantry. The summer kitchen on the garden level sustains snacks and lunches by the pool. On the rooftop, nestled in the attic, a small kitchen sorts the receptions on the roof terrace.


Une Maison de Famille
Through creative interventions and around a table, connivance in taste and cultural bonds in food intersections will seed tender bonds and lasting friendship. Feasts will be composed and recipes exchanged between the four walls of great dimensions and great possible for relationship beyond bloodline.


Time for a swim or a nap
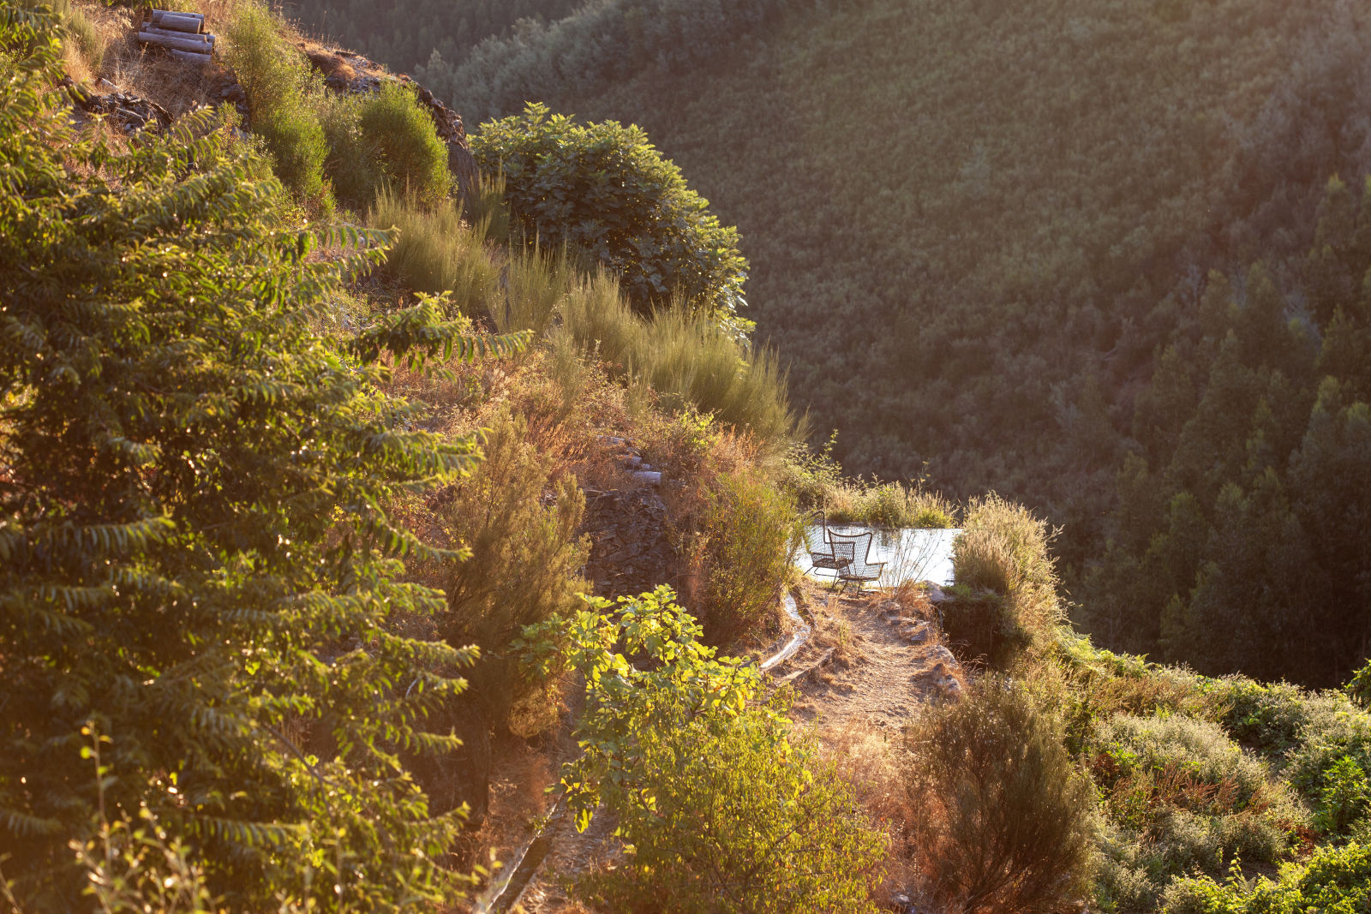
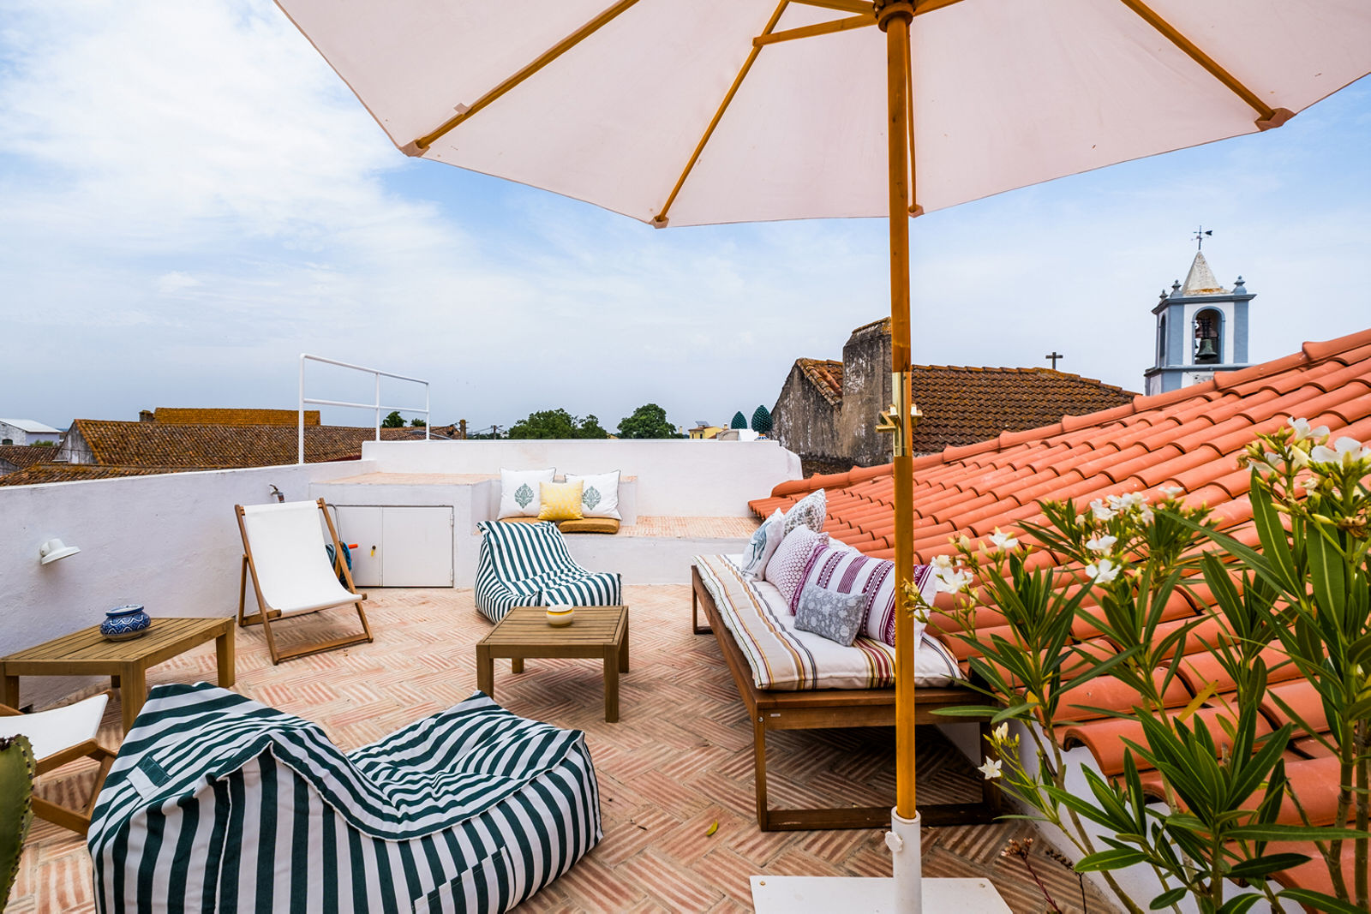
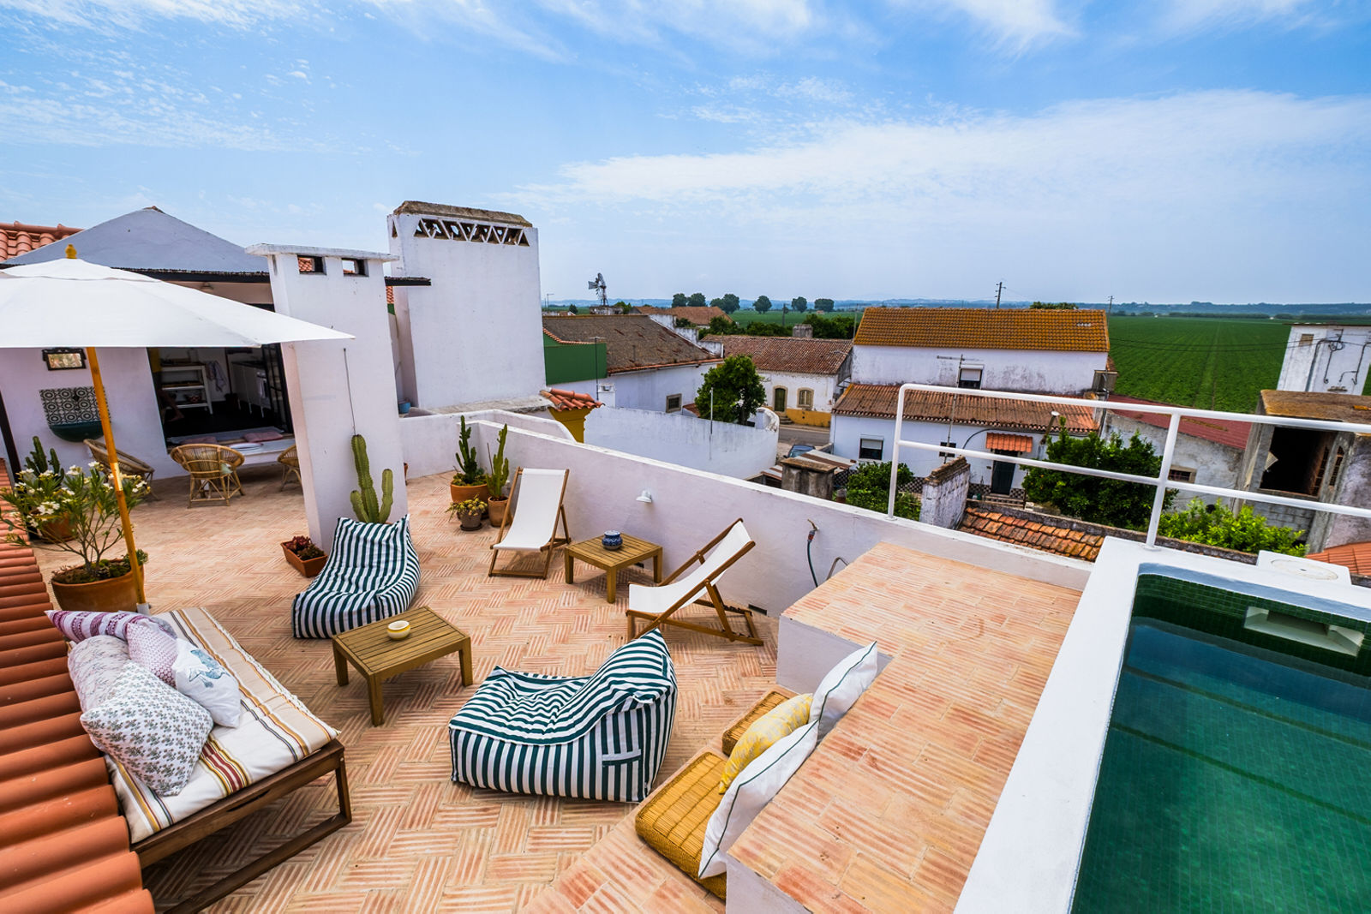
The ground floor opens on a garden with a private blue swimming pool. Or chill in fresh water with unobstructed views of the surrounding nature in the green pool in a facing the church bell tower on the rooftop and its suspended terrace. Rare privilege, you also have a direct access to the river beach. Nap quietly and slip into role plays of alluring riders, knights, and falconers.


Park your cream convertible and dress up
The property has a large private garage, numerous built-in storage spaces and custom-made dressing rooms for your large gentleman-farmer collection that fit each social context and each sunset ovation.


Swing by Só Rio
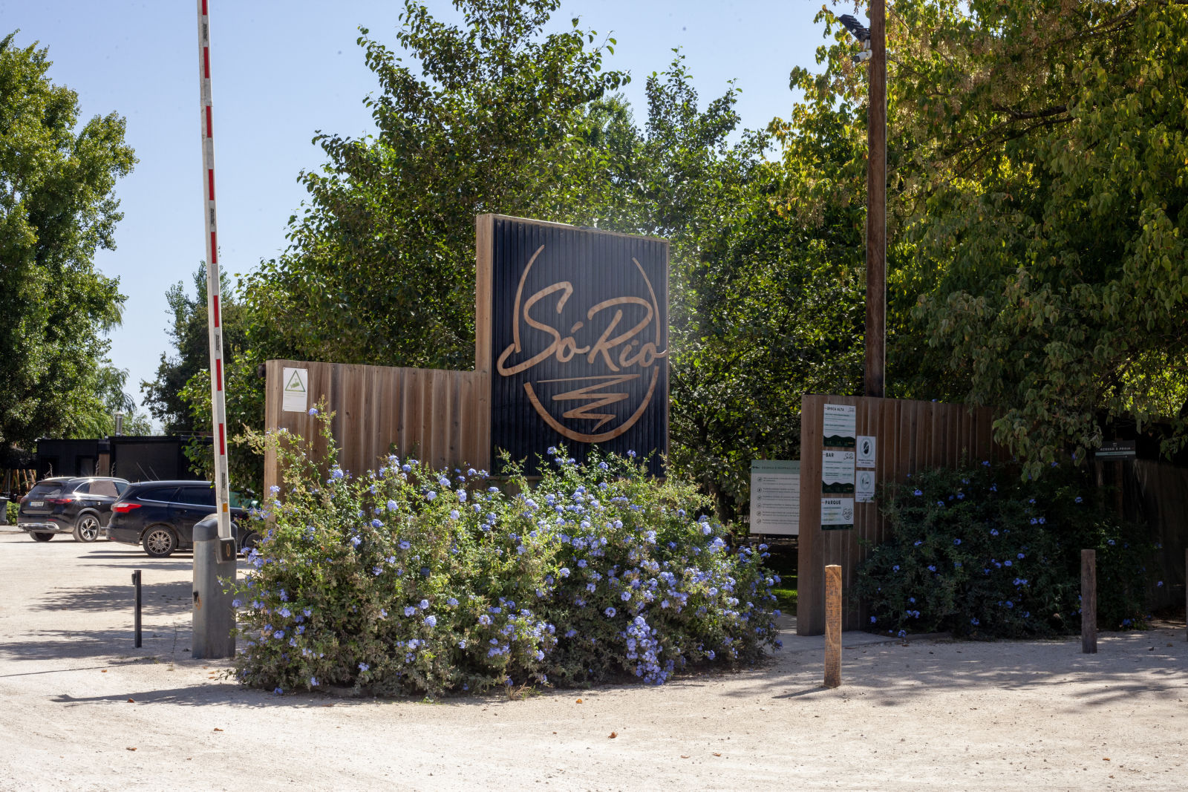
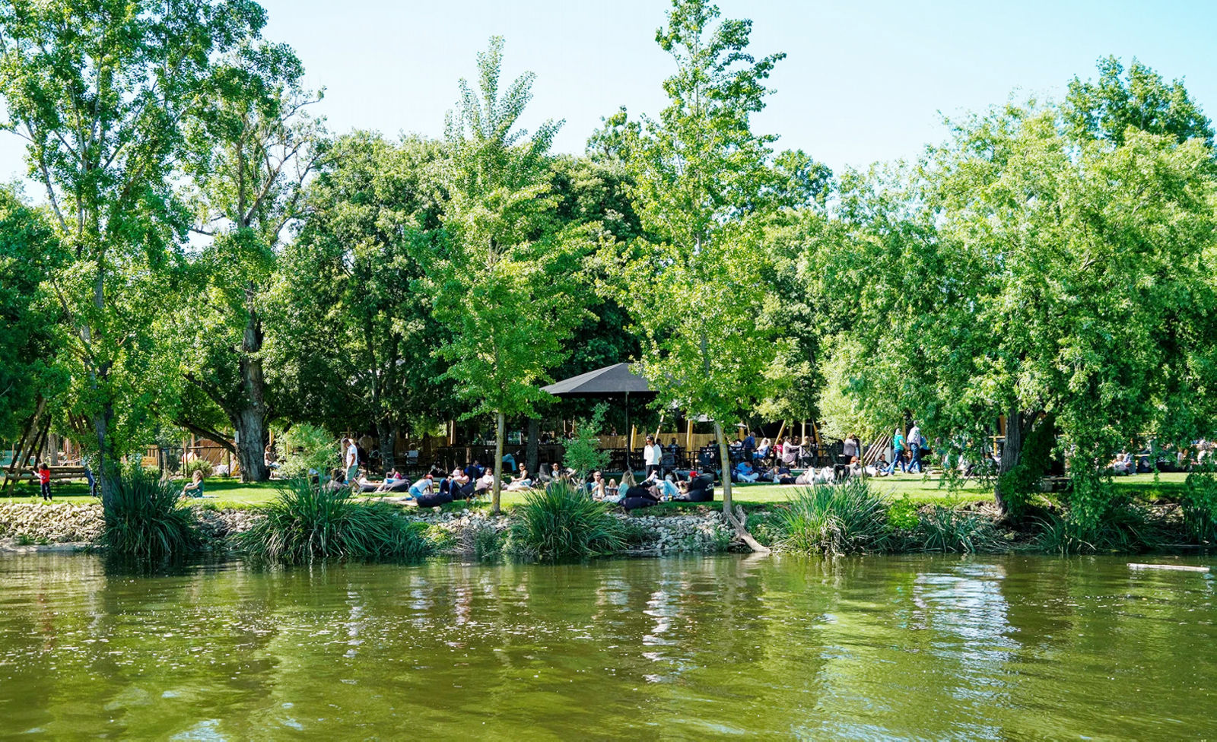
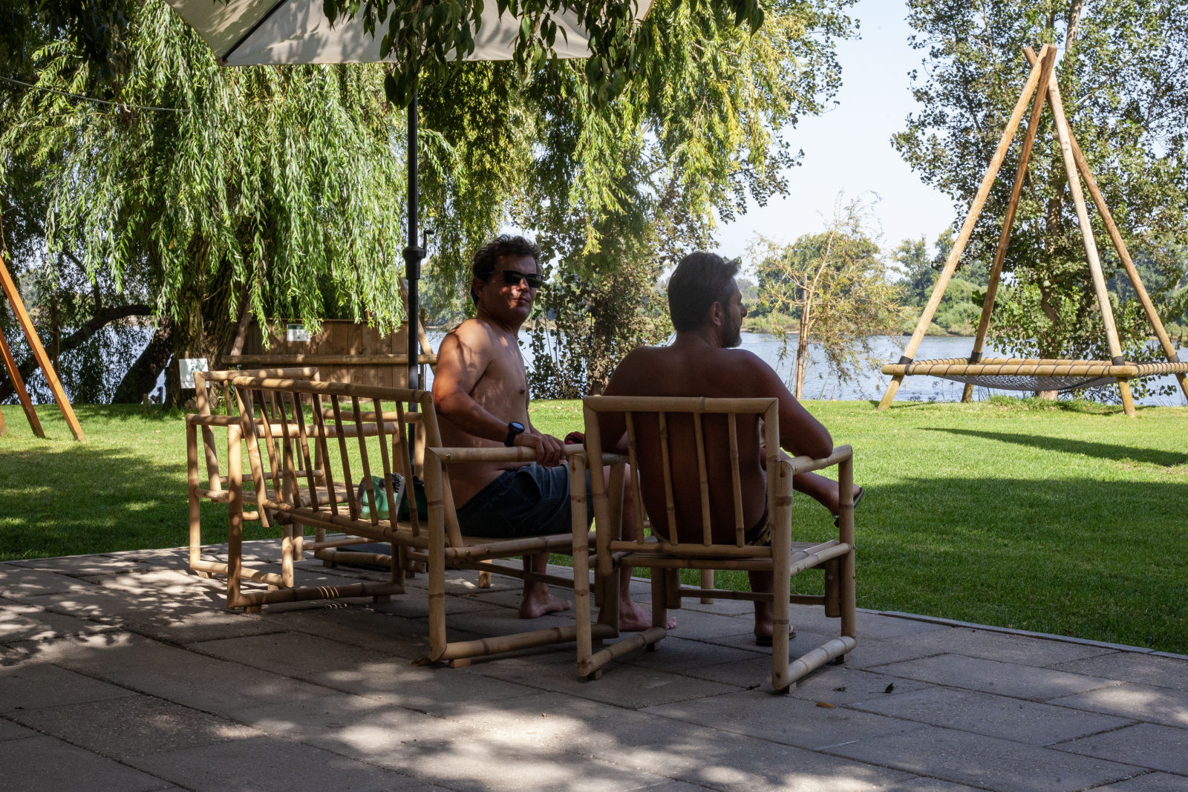
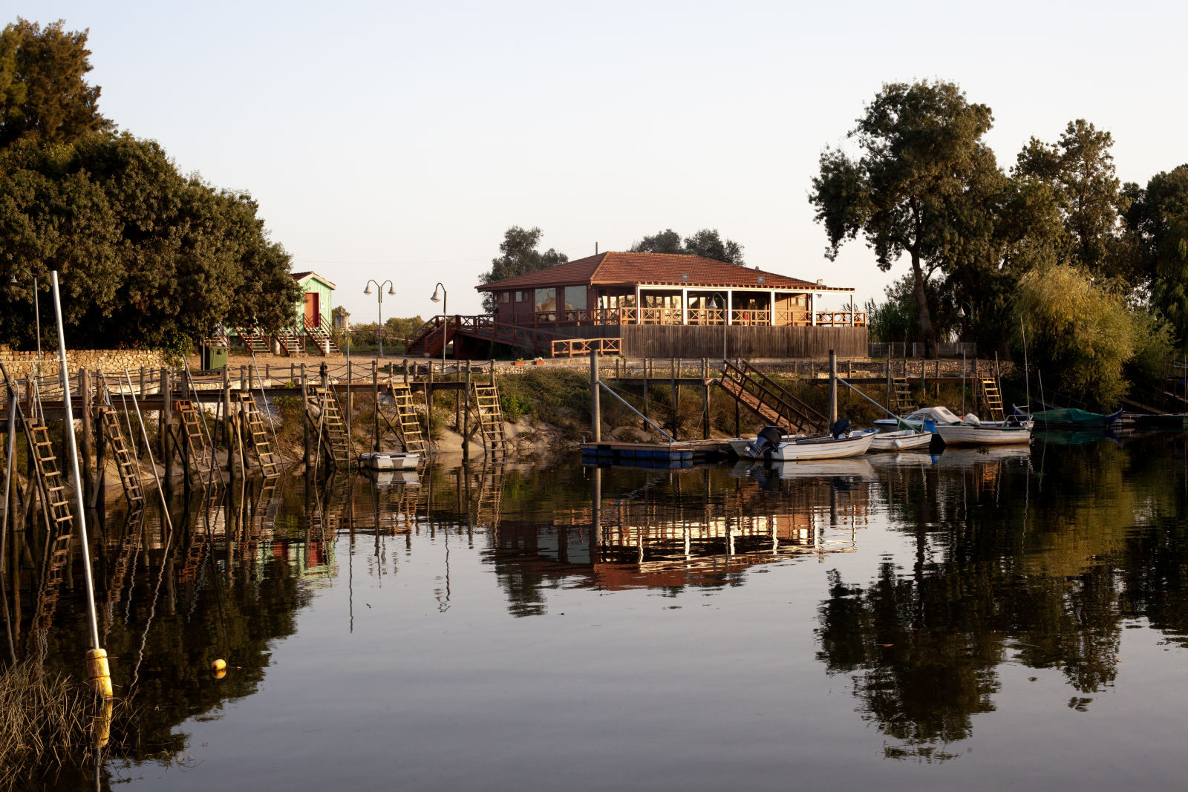
Country lifestyle requires crossing the boundaries of known circles. Although your home is now a standalone universe, be curious and proactive. Mingle with chilled crowds a five-minute walk from the square. Stop at Café Beira Tejo for a Sopa da Pedra (stone soup), or have a full afternoon lunch at Só Rio, and chat with locals at the feet of the river where kids play.

Valada has a century-long relationship with the river. That is why the town is safely protected by a flood dyke that secures residents when the river rises. In return, the Rio Tejo generously sustains the land and its people.


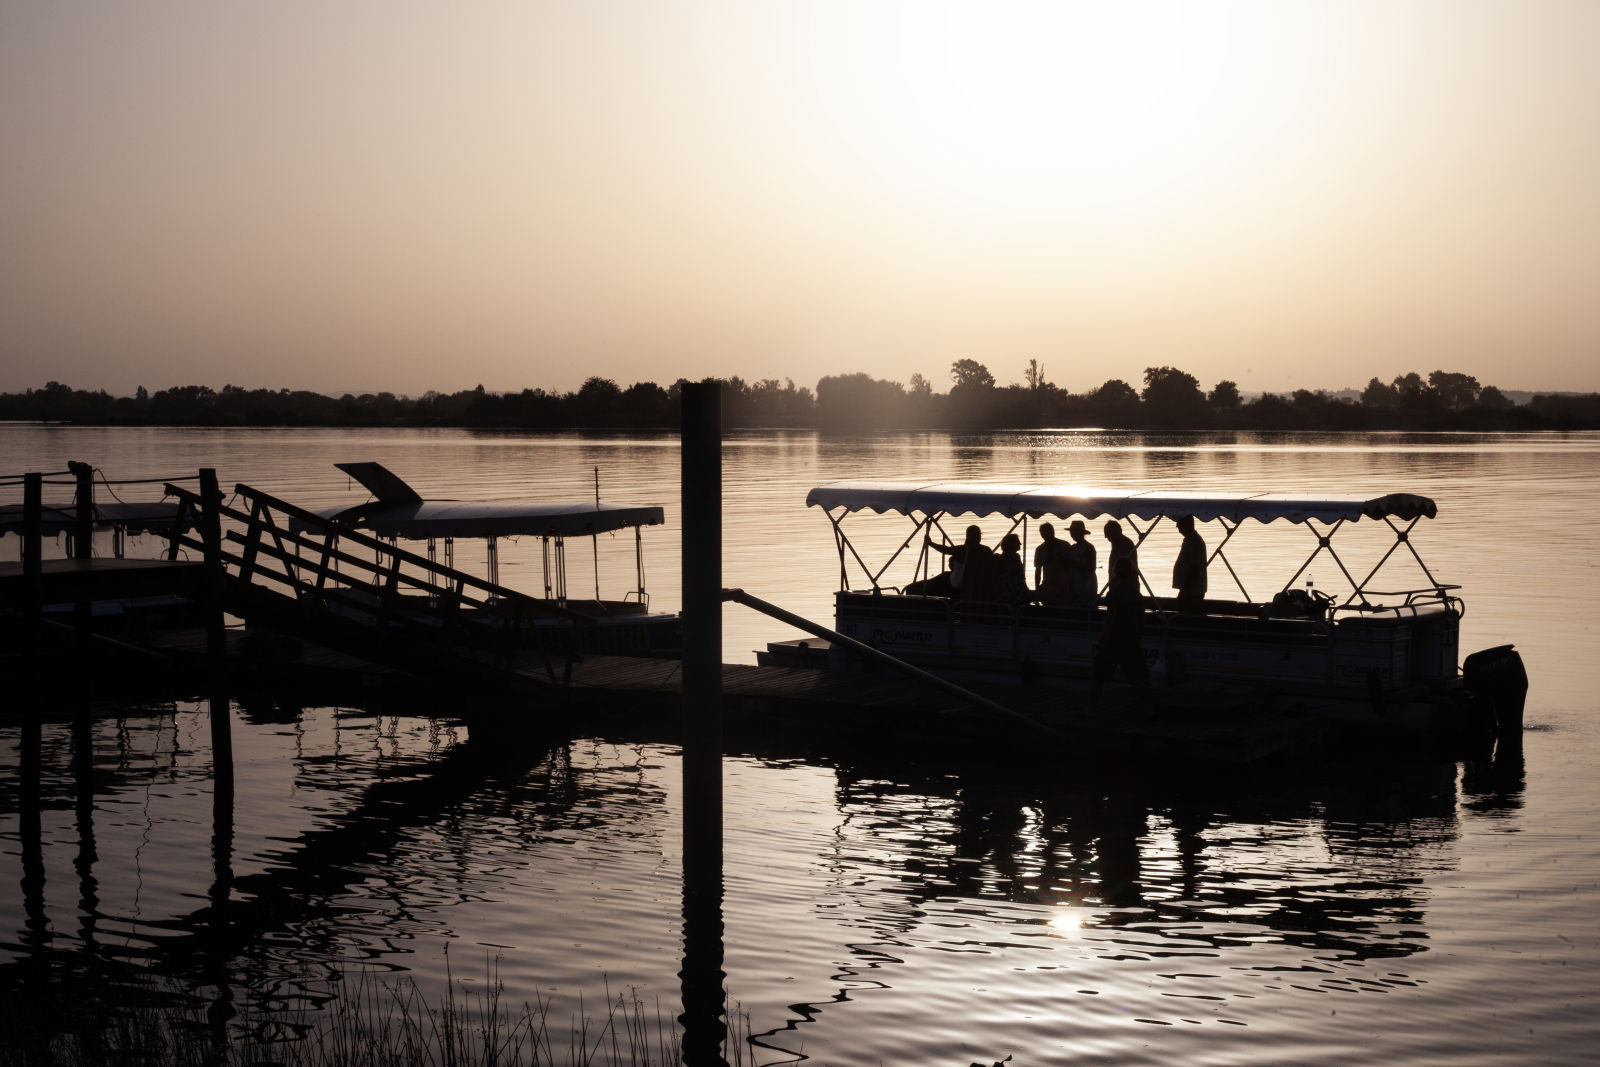
Slide on the river
From time to time, join the people speaking various languages on the charming riverboats. The pier is equally a five-minute walk from the house. Celebrate the closure of the day with a handmade embroidered Suzani coat made in Central Asia. Lifestyle in a village is consideration and care and rituals.
The stillness of rural landscapes will help you dive into your own psyche fearless of the discoveries. The notion of heritage itself is perhaps the many environments we and our ancestors inhabited, emotionally, metaphysically, and in resonance.


Summary
The Moradia of Valada do Ribatejo, stepped in Portuguese history and heritage, in its current purposely multicultural alloy, is elegant and generous. Its new ripple calls for a twin-vision in entrepreneurial curation to expand on the current composition even beyond its four walls. The right project could include a family house with seasonal business and spark an array of independent delicatessen experiences across the village. Who will join and seize the adventure could enlighten this stretch of houses; precisely, with consideration and grace, adding panache on the runway.


© Dandy Vagabonds 2026